

Home / About
Your dream,
our expertise.
A complete one-stop solution for interior fit-out works — uniting design, engineering and execution under a single, accountable team.
We don't just install ceilings — we deliver landmark interiors.
Pragmatic Technical Services is a UAE-based fit-out firm with a delivery network extending to Mumbai, India. We bring innovative, practical solutions to every project — drawing on deep experience in interior design, space planning and project management.
Our strength is execution: bringing unique elements to both modern and traditional spaces, and delivering environments that are ergonomic, productive and genuinely welcoming. For commercial projects, your staff and clients enjoy the result; for residential, every corner is considered.
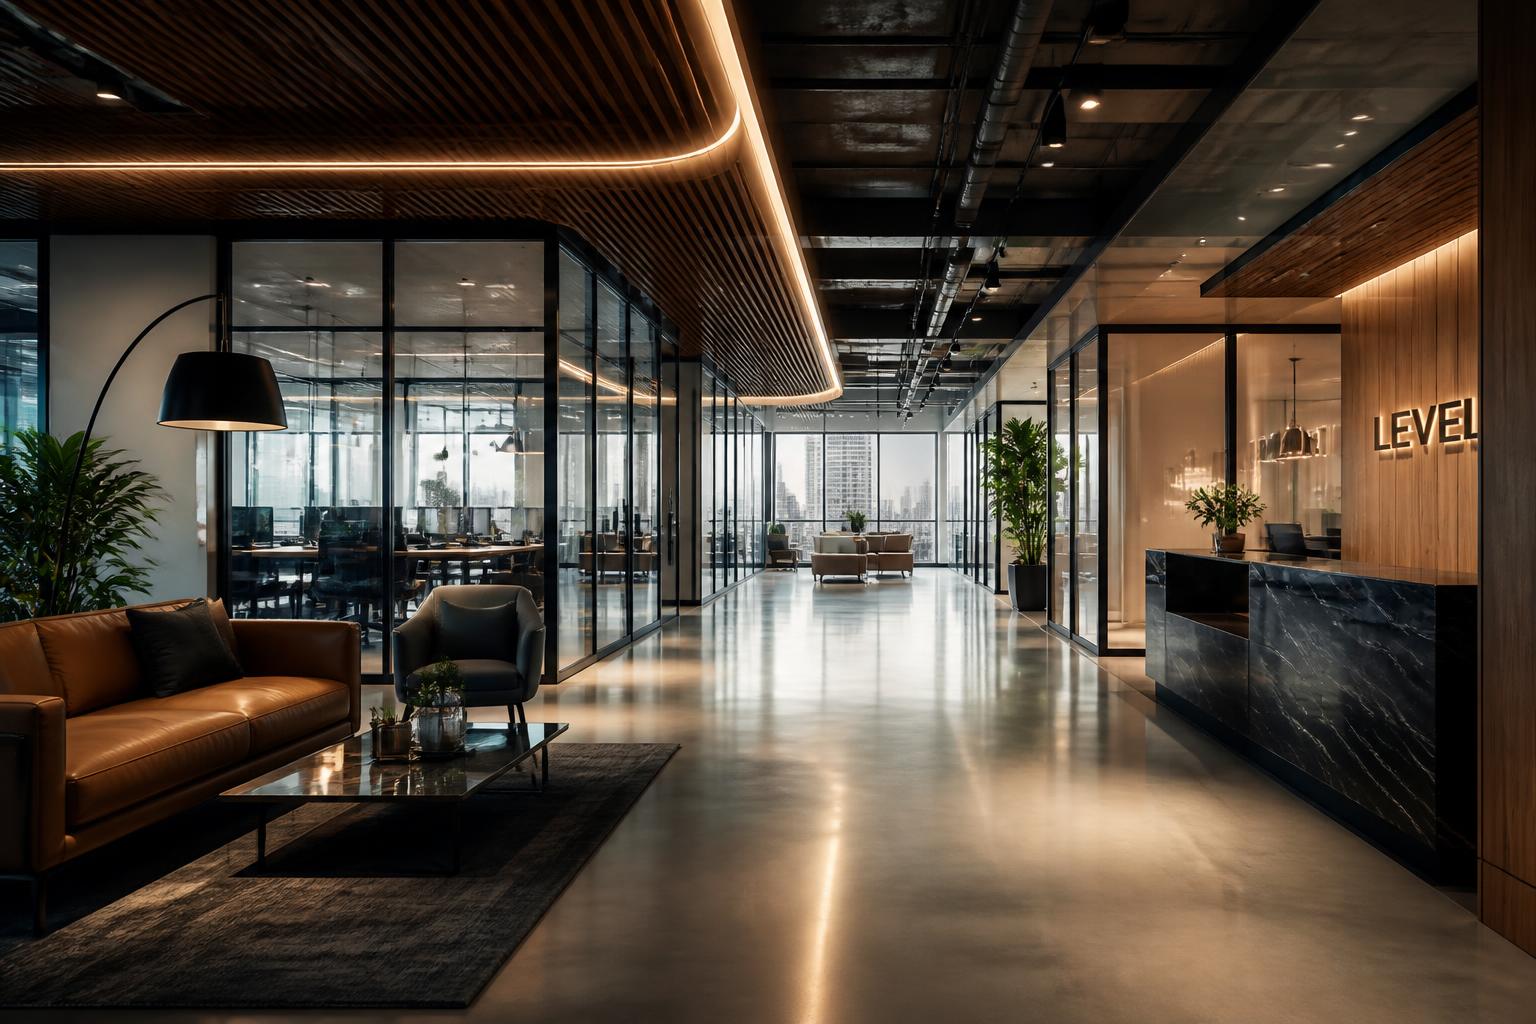 Corporate Fit-Out
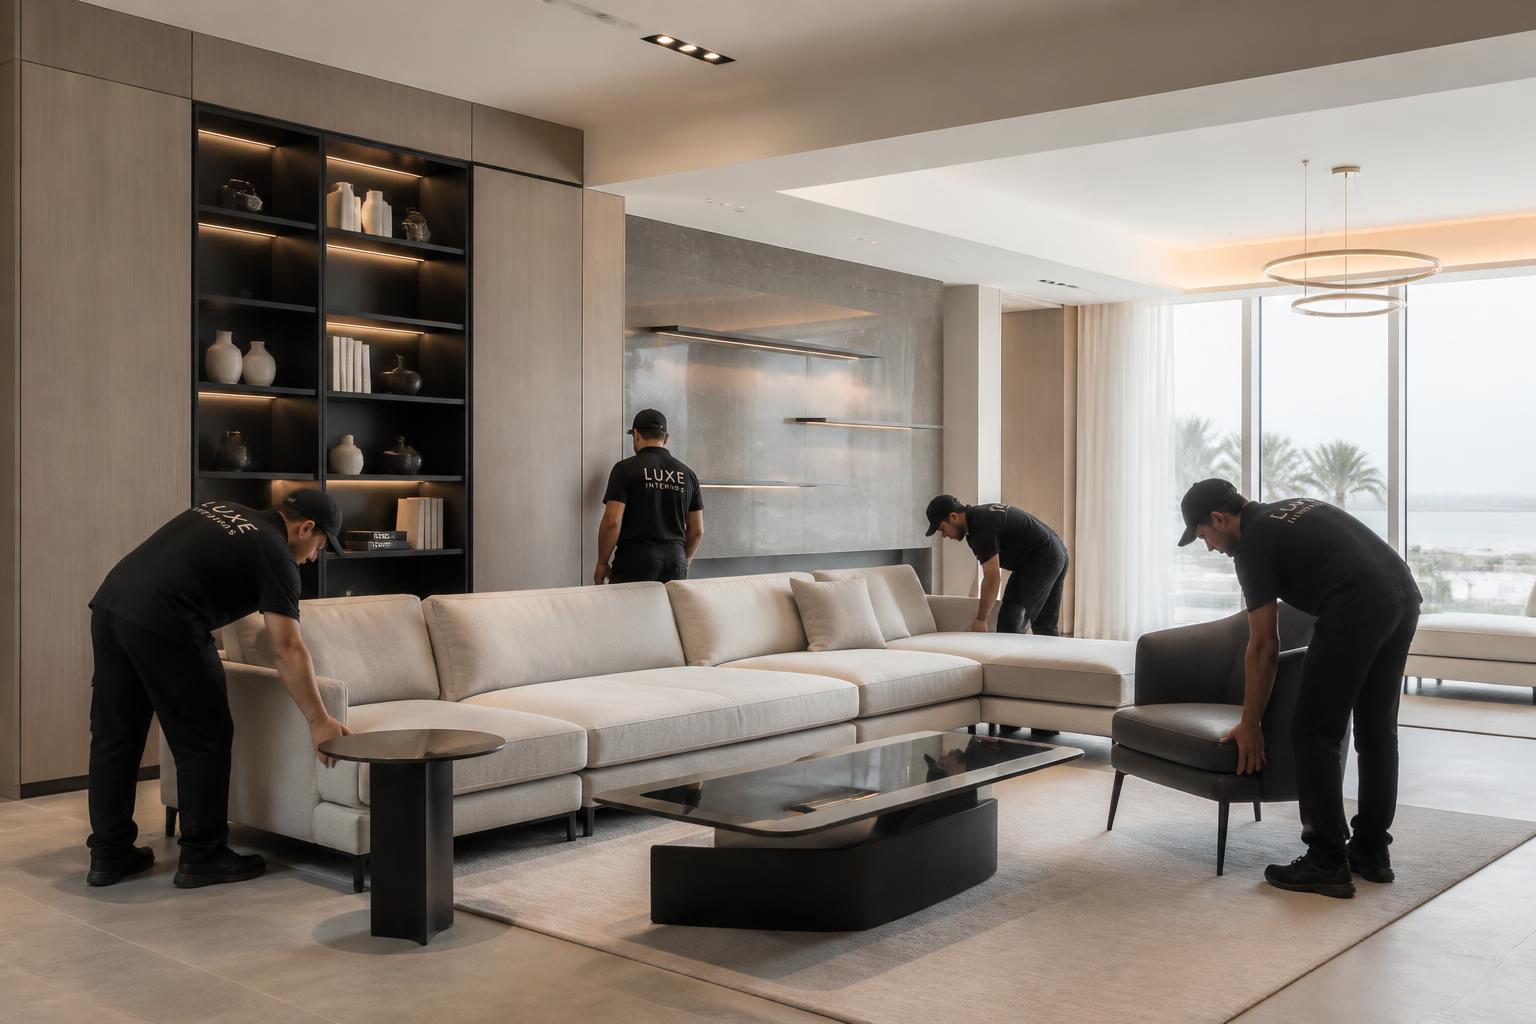 Residential Interior
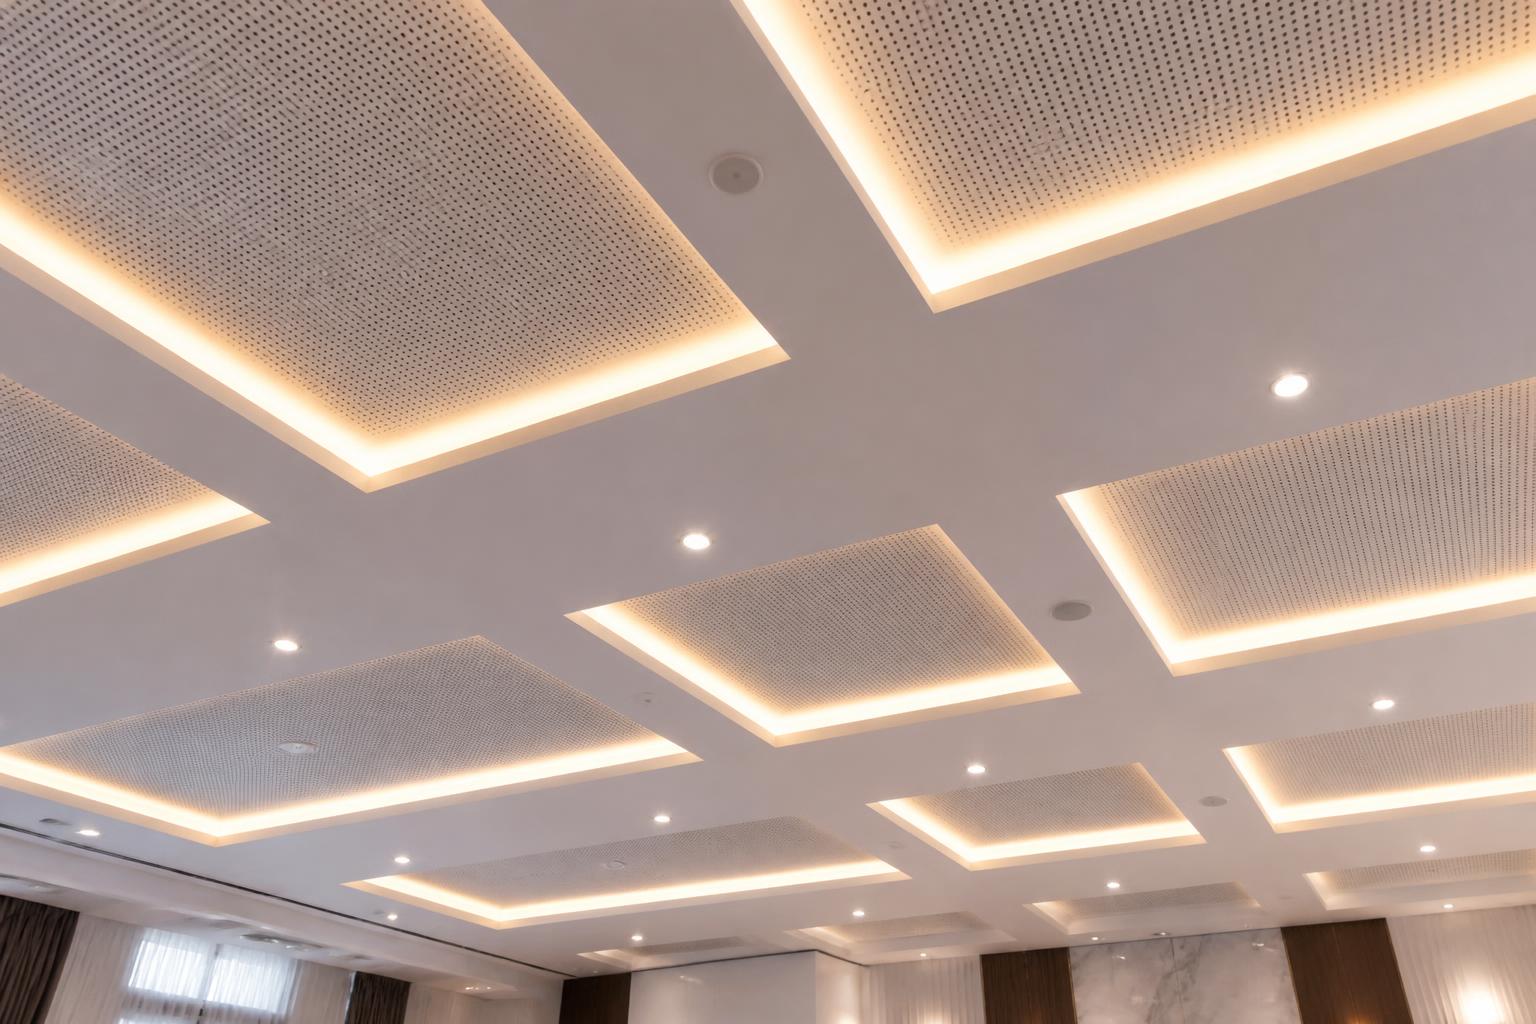 Ceiling & Lighting
Innovative, bespoke design — delivered down to the smallest detail.
Sustainable materials and energy-efficient design that resonate with how you live and work.
A collaborative approach, end to end.
In close collaboration with you, we define the scope, apply design principles, run space analysis and integrate resources and knowledge — to produce interiors that are attractive, productive, and a true reflection of your values. From the first survey to the final handover, you have a single point of contact.
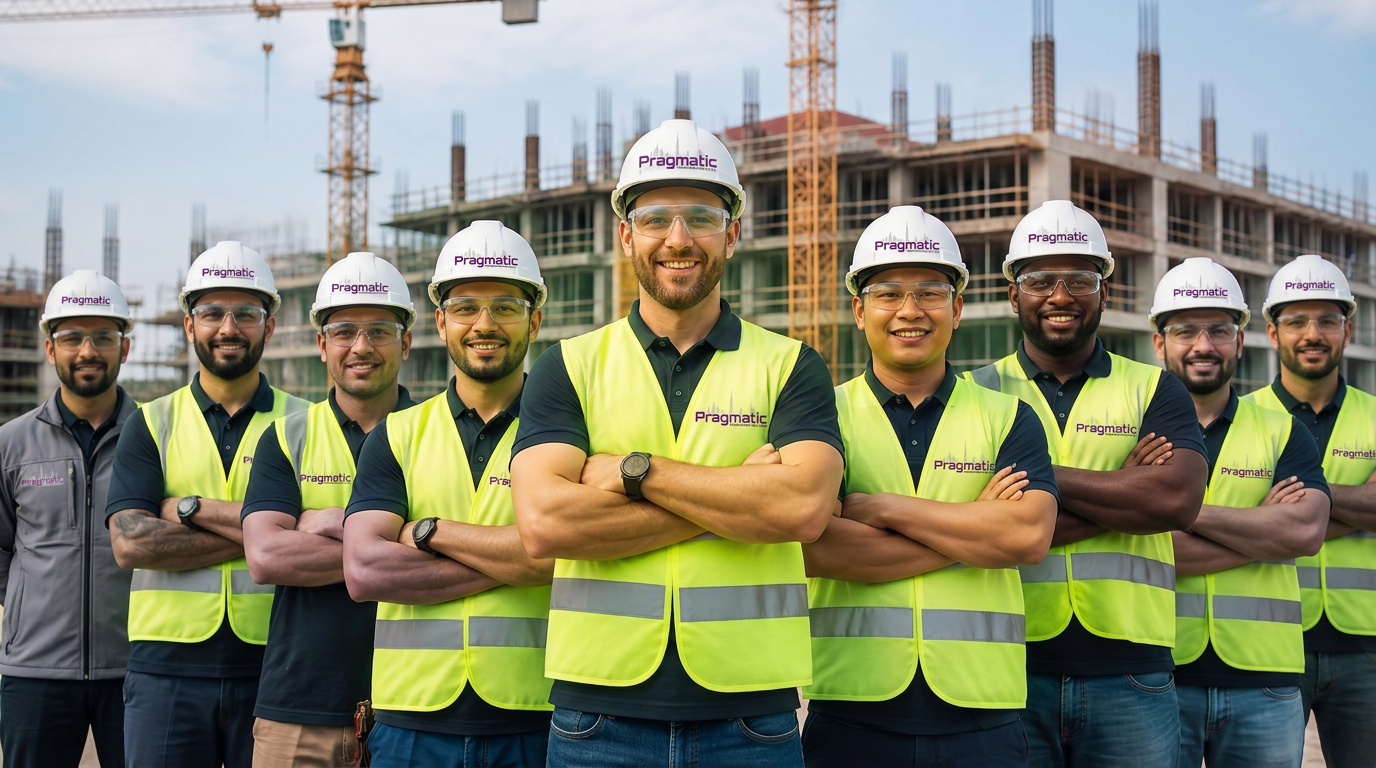
Directly employed, directly accountable.
Carpenters, electricians, plumbers and finishers under our own supervision — the workforce behind every deadline we hold.
Ten stages, working
on your space together.
A disciplined process that takes a project from first conversation to a flawless, snag-free handover.
Defining the Concept
We listen first — understanding your preferences, style, inspiration and budget before any design begins, then present a proposal for your consideration.
Planning & Approval
We produce the core design idea and plan towards execution, agreeing colour schemes, finishes, fabrics and materials together.
Budget & Timeline
A clear budget lets us offer the right solutions; the schedule is tailored to your project and re-balanced as work progresses.
2D / 3D Visualisation
From 2D floor plans and elevations to full 3D visualisations, you see the space before we build it — so approvals are confident.
Work Clearance
Once final modifications are agreed, we secure your go-ahead — the blueprint that governs every step on site.
Procurement
Materials, furniture, finishes and fabrics are double-checked against the approved design, then scheduled and ordered precisely.
Installation
Multiple teams work in parallel across the site, staged to hold the timeline defined in the blueprint, with regular inspections.
Project Management
Plumbers, electricians, carpenters and finishers are synchronised and managed to one standard — from procurement to handover.
Snagging
We monitor installation closely, identifying and rectifying snag points — often before you are even aware they exist.
Handover
A complete, inspected and ready-to-use space — delivered with the care, quality and professionalism you expect.
Responsible on every project.
Health & Safety
We take responsibility for the health and safety of every stakeholder on site. Work is carried out safely, with all reasonable measures taken to remove or reduce risk to workers, residents and anyone affected by our operations.
Quality
We focus on quality product, installation, maintenance and service — using our resources efficiently and cost-effectively. Quality control runs through the whole project cycle, and we actively seek client feedback to improve.